
San Pedro Fish Market Monterey
Summary
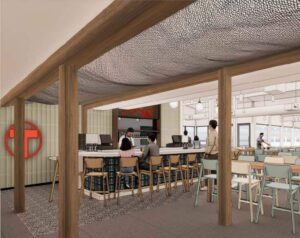
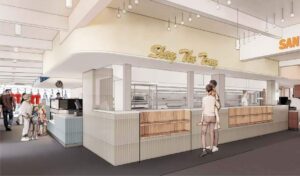
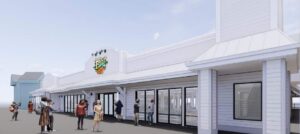
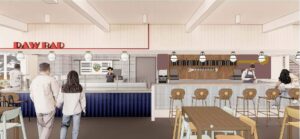
San Pedro Fish Market Monterey is a planned waterfront restaurant at Monterey’s Fisherman’s Wharf. Public plans describe an approximately 17,000-square-foot venue created through extensive tenant improvements to an existing restaurant building.
Unlike the separate San Pedro Fish Market at West Harbor project, the Monterey location is primarily an existing-building transformation. The delivery challenge is fitting a modern, high-volume restaurant program into an established wharf-side structure.
Existing conditions, utility capacity, kitchen and bar systems, equipment, exterior alterations, public access, inspections, and turnover must be coordinated before they become field conflicts.
The images shown on this page are project renderings. They represent the current design direction rather than completed-construction photography.
Quick Facts
- Project: San Pedro Fish Market Monterey
- Location: Fisherman’s Wharf, Monterey, California
- Asset type: Waterfront restaurant tenant improvement
- Planned size: Approximately 17,000 square feet
- Reported capacity: Approximately 500 guests
- Existing space: Former waterfront restaurant building
- Publicly reported scope: Extensive tenant improvements and exterior alterations
What Makes a Wharf-Side Restaurant Renovation Different
In an existing waterfront building, schedule certainty begins with what is already there. The design must be reconciled with actual conditions before rough-in, fabrication, and equipment procurement advance too far.
Important coordination areas include:
- Field verification of existing structural, mechanical, electrical, and plumbing conditions
- Kitchen exhaust, grease waste, gas, refrigeration, fire protection, and utility capacity
- Equipment layouts connected to verified rough-in requirements
- Exterior alterations and signage coordinated with the property owner and local approvals
- Deliveries, staging, and public-area protection within an active waterfront destination
- Materials and details appropriate for coastal exposure
- Health, building, fire, accessibility, and turnover requirements
- Long-lead kitchen, bar, refrigeration, and specialty equipment
The greatest risk is often an interface: new equipment that does not match an existing connection, a concealed condition discovered after fabrication, or a responsibility that sits between the tenant, owner, designer, vendor, and contractor.
How TriStone Manages Existing-Building Restaurant Projects
TriStone begins with field verification, constructability review, and a clear scope matrix. Existing-building work, landlord responsibilities, owner-furnished equipment, contractor-furnished items, and specialty-vendor requirements are defined before they affect procurement or mobilization.
Kitchen and bar equipment schedules are connected to utility requirements and construction milestones. Long-lead submittals are advanced early, while unresolved conditions are tracked through a visible decision and constraint log.
Approvals and inspections are incorporated into the schedule rather than treated as end-of-project activities. During construction, owners receive visibility into progress, constraints, selections, field conditions, and upcoming decisions.
That process keeps design intent, construction requirements, and restaurant operations aligned as the project moves toward turnover.
From Design Intent to an Operable Restaurant
A successful restaurant renovation must do more than reproduce a rendering. The finished space must support guest circulation, food preparation, service, cleaning, maintenance, deliveries, and staff movement every day.
TriStone reviews those operational requirements alongside constructability so that front-of-house experience and back-of-house performance are developed as one project.
Start With Existing Conditions
Planning a restaurant renovation or hospitality build-out with a real opening window? Begin with field verification, scope ownership, approvals, equipment, and utility coordination before construction begins.