
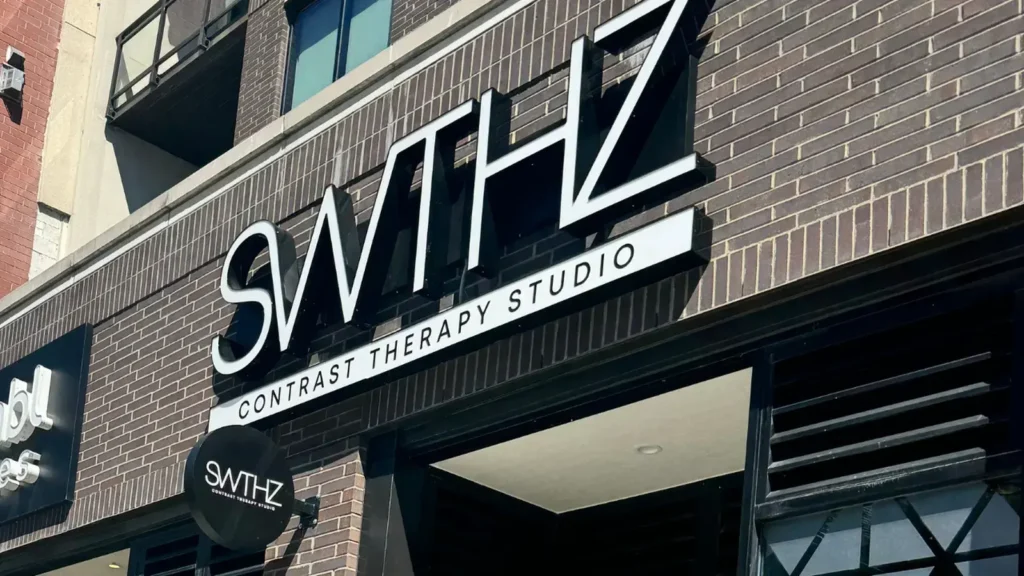
SWTHZ Contrast Therapy Studio

Summary
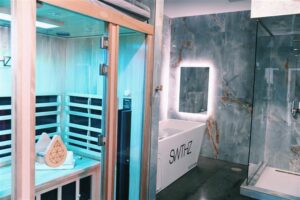
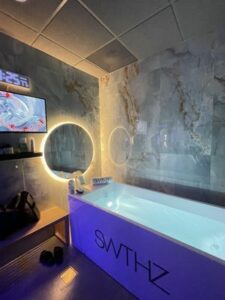
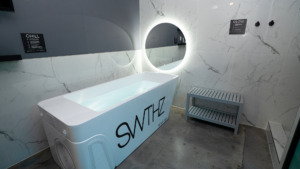
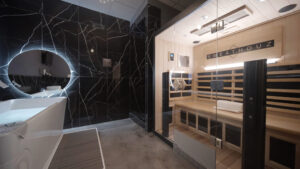
SWTHZ is a contrast-therapy concept built around private wellness suites that combine an infrared sauna, cold plunge, and vitamin-C shower.
That operating model makes the space more technically demanding than a typical retail tenant improvement. Water, drainage, electrical loads, ventilation, waterproofing, equipment access, privacy, acoustics, and branded finishes must all work together inside a repeatable guest experience.
This project is presented in its current design stage. The renderings show the intended layout and finish direction while the project team continues coordinating the details required for a buildable plan.
Quick Facts
- Project: SWTHZ Contrast Therapy Studio
- Asset type: Wellness and specialty retail
- Project type: Tenant improvement
- Current phase: Design and project development
Why This Build-Out Requires Early Coordination
A wellness studio can look simple on a floor plan while carrying a dense technical scope behind its walls and finishes.
The private-suite model concentrates several systems inside a compact footprint:
- Sauna and cold-plunge equipment requirements
- Water supply, drainage, and waterproofing
- Electrical capacity and dedicated equipment circuits
- Ventilation, heat loads, humidity, and guest comfort
- Equipment access for service and ongoing maintenance
- Acoustic and privacy separation between suites
- ADA clearances and clear circulation through the space
- Consistent lighting, millwork, signage, and branded finishes
If these decisions remain unresolved after mobilization, a change in one system can affect walls, ceilings, power, plumbing, finish work, and inspections.
The opening date is protected by resolving those dependencies early.
How TriStone Keeps Decisions Moving
TriStone’s project controls begin with early scope alignment and visible decisions.
The team documents inclusions and exclusions, separates owner-furnished and contractor-furnished items, records allowances, identifies long-lead equipment, and moves approvals forward before they become field constraints.
Owners receive one clear view of schedule status, constraints, approvals, progress photos, daily reporting, and selections.
The goal is not more updates. It is faster decisions with fewer late-stage surprises.
Start With a Buildable Plan
Planning a wellness or specialty retail build-out? Bring TriStone in before equipment requirements, landlord approvals, scope, and opening dates are locked around assumptions.