
San Pedro Fish Market at West Harbor


Summary
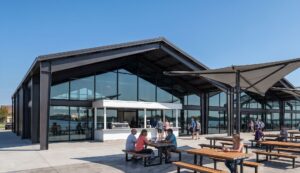
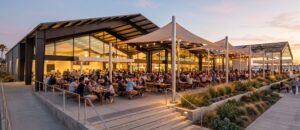
San Pedro Fish Market’s planned permanent home at West Harbor is a large-format waterfront restaurant project connected to one of Southern California’s best-known seafood destinations.
Public plans describe an approximately 55,000-square-foot venue designed to serve up to 3,000 guests, with most of its dining space planned outdoors along the waterfront.
At that scale, the opening date cannot be protected by field effort alone. Restaurant operations, outdoor dining, utilities, kitchen systems, guest flow, specialty vendors, long-lead equipment, inspections, and turnover requirements must be coordinated as one delivery plan.
The images shown on this page are project renderings. They represent the current design direction rather than completed-construction photography.
Quick Facts
- Project: San Pedro Fish Market at West Harbor
- Location: San Pedro, California
- Asset type: Large-format waterfront restaurant
- Planned size: Approximately 55,000 square feet
- Planned capacity: Up to 3,000 guests
- Current phase: Design and project development
What Makes a Waterfront Restaurant at This Scale Different
Large venues become vulnerable when coordination gets informal. This project brings together several risk areas that can affect the critical path:
- High-capacity kitchen, bar, electrical, plumbing, and ventilation systems
- Extensive outdoor dining and waterfront exposure
- Guest circulation, life safety, accessibility, and egress
- Health, building, fire, landlord, and site-development approvals
- Specialty equipment and vendor packages with long lead times
- Multiple stakeholders working across the building and restaurant scope
- Turnover planning for an operation designed to serve thousands of guests
The largest risk is not necessarily one subcontractor or system. It is the gap between trades, vendors, approvals, and owner decisions.
How TriStone Manages Complex Restaurant Projects
TriStone aligns scope before mobilization, documents inclusions and exclusions, confirms owner-furnished and contractor-furnished items, and moves high-impact equipment and finish decisions forward early.
Procurement constraints are connected to project milestones instead of being treated as future problems. Inspections, approvals, and turnover requirements are considered part of the schedule from the beginning.
During delivery, owners receive visibility into schedule status, constraints, approvals, daily logs, progress photos, and selections. That visibility allows the team to address issues while decisions are still cheaper and the opening date can still be protected.
Start With a Buildable Plan
Planning a restaurant or hospitality project with a real opening window? Start with scope, approvals, procurement, and schedule logic before asking the field to absorb unresolved decisions.